Team: Arch. Andrea Dameno, Arch. Carlo Mazzeri, Arch. Carlotta Rudoni
Surface: 1 000 mq
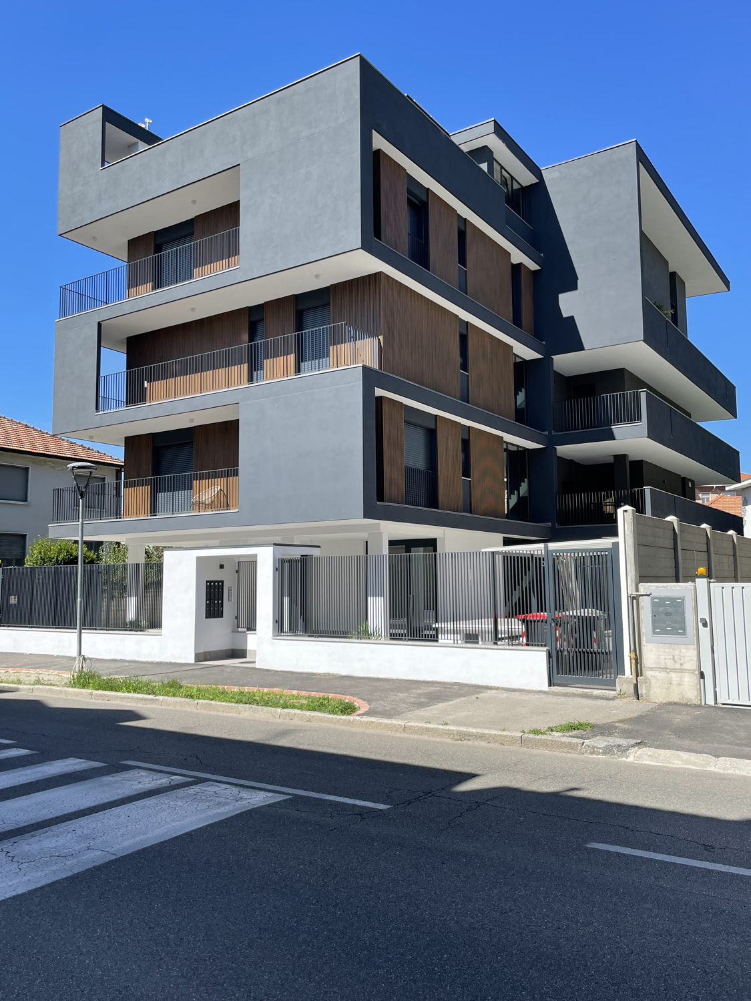
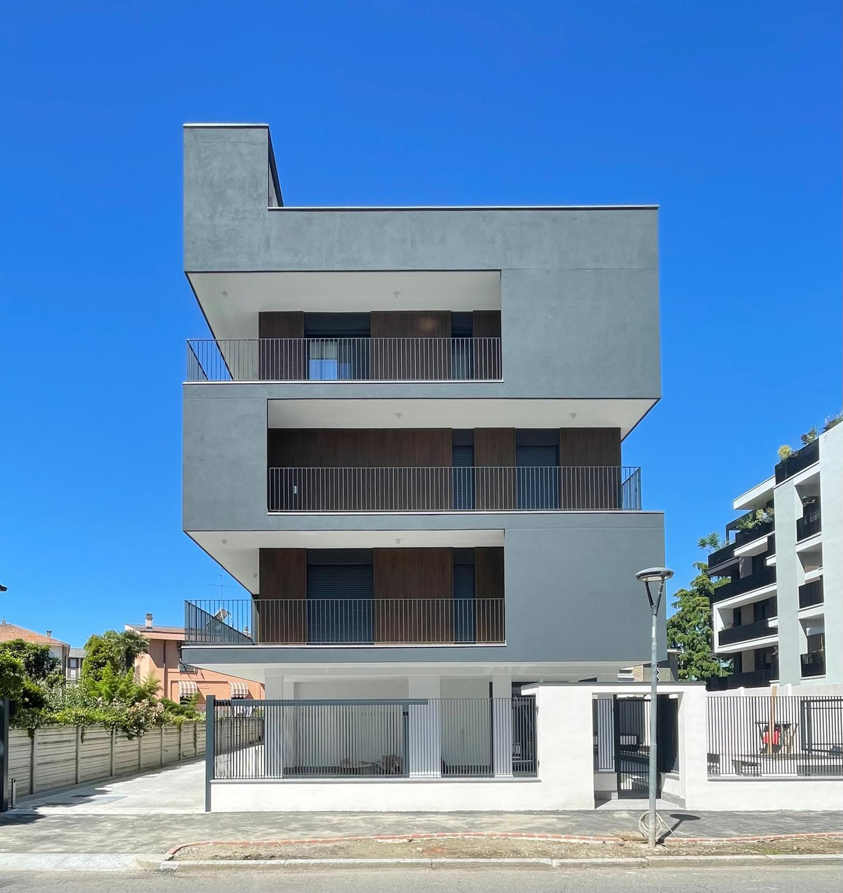
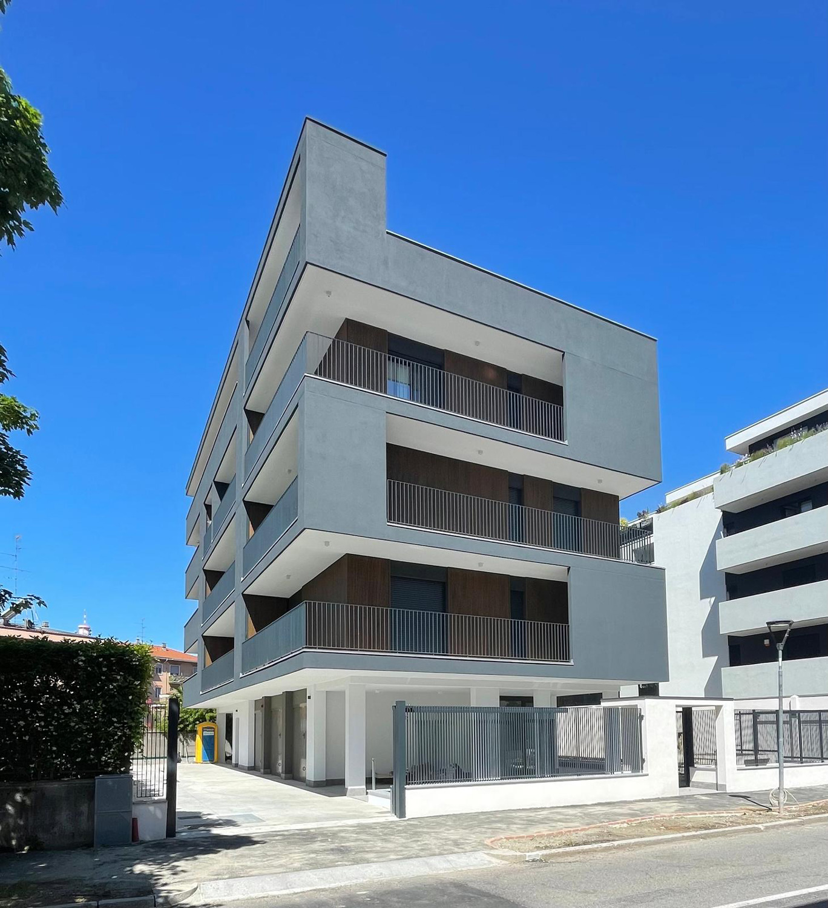
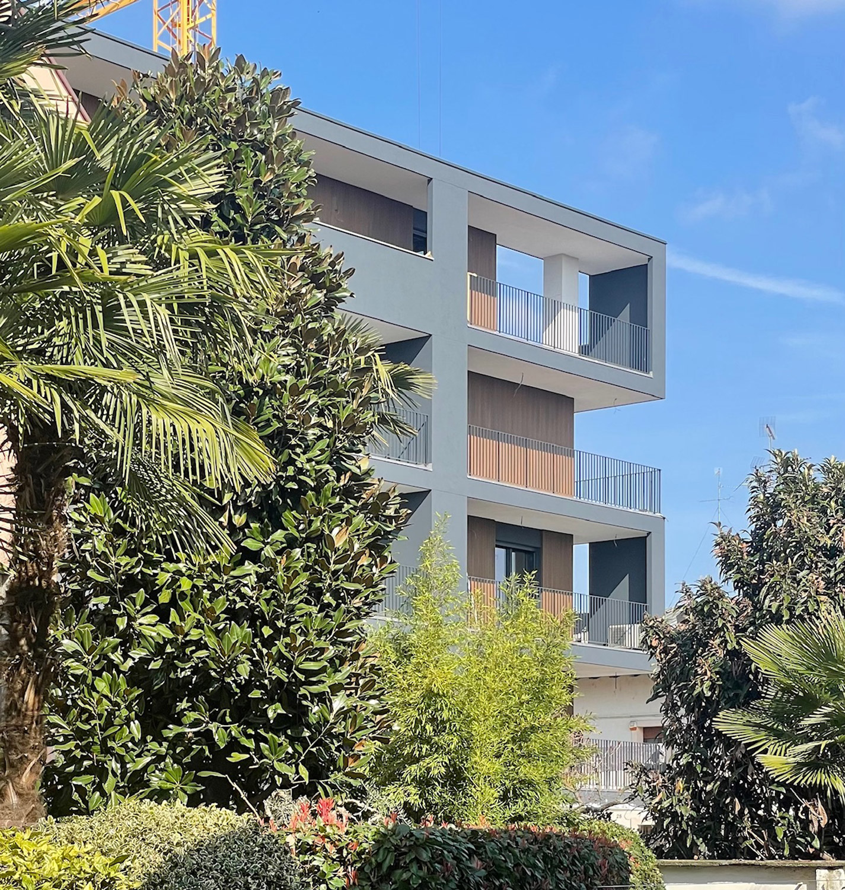
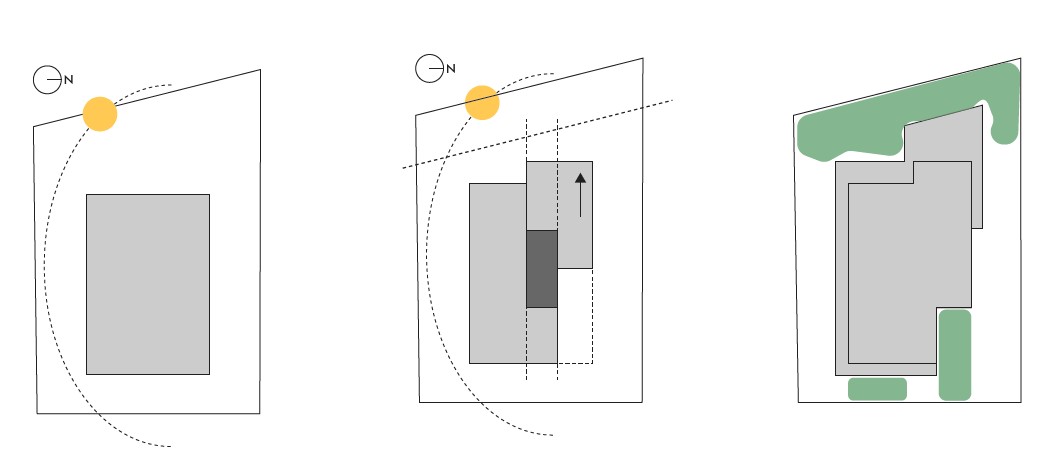
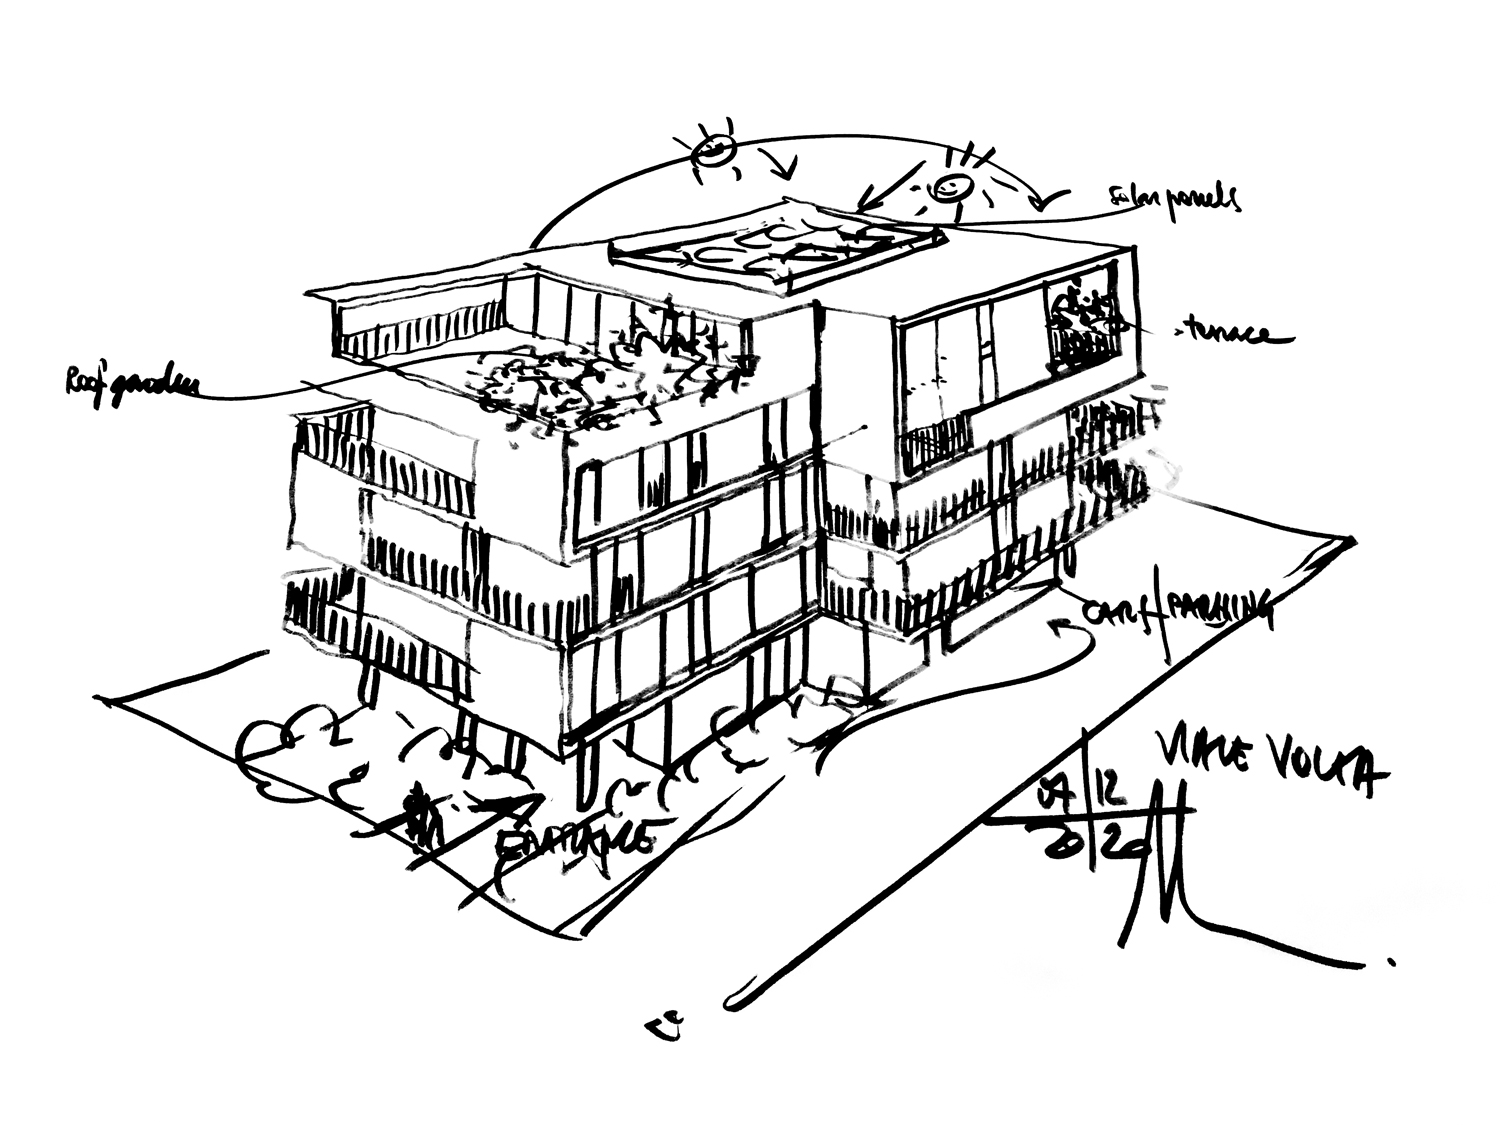
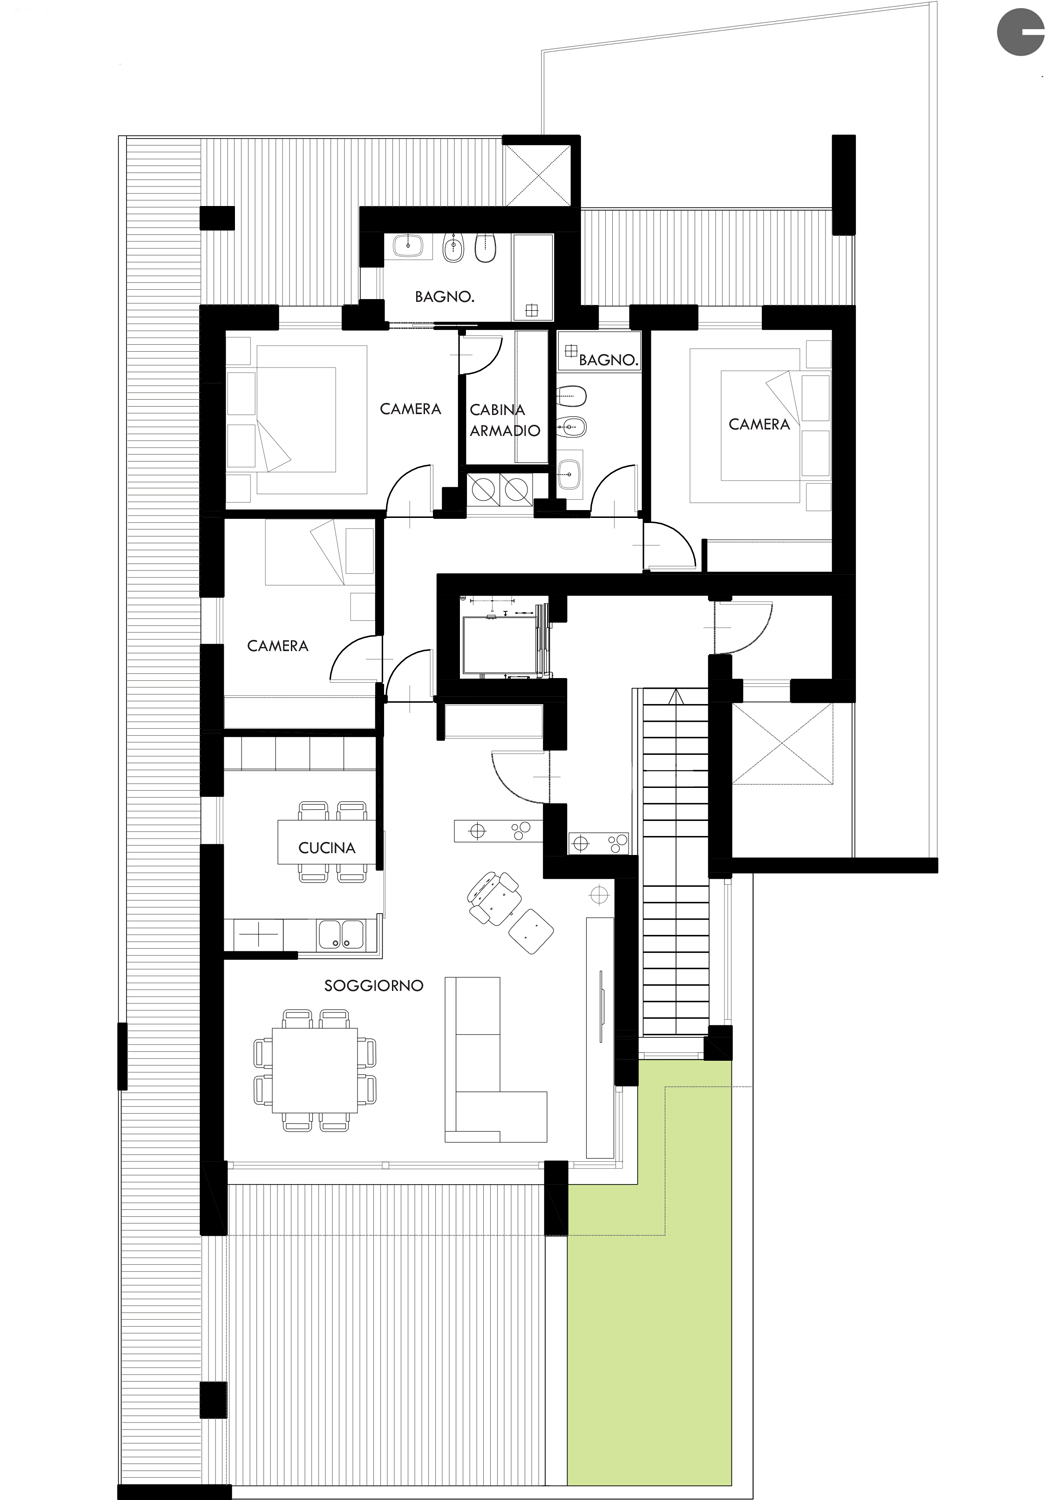
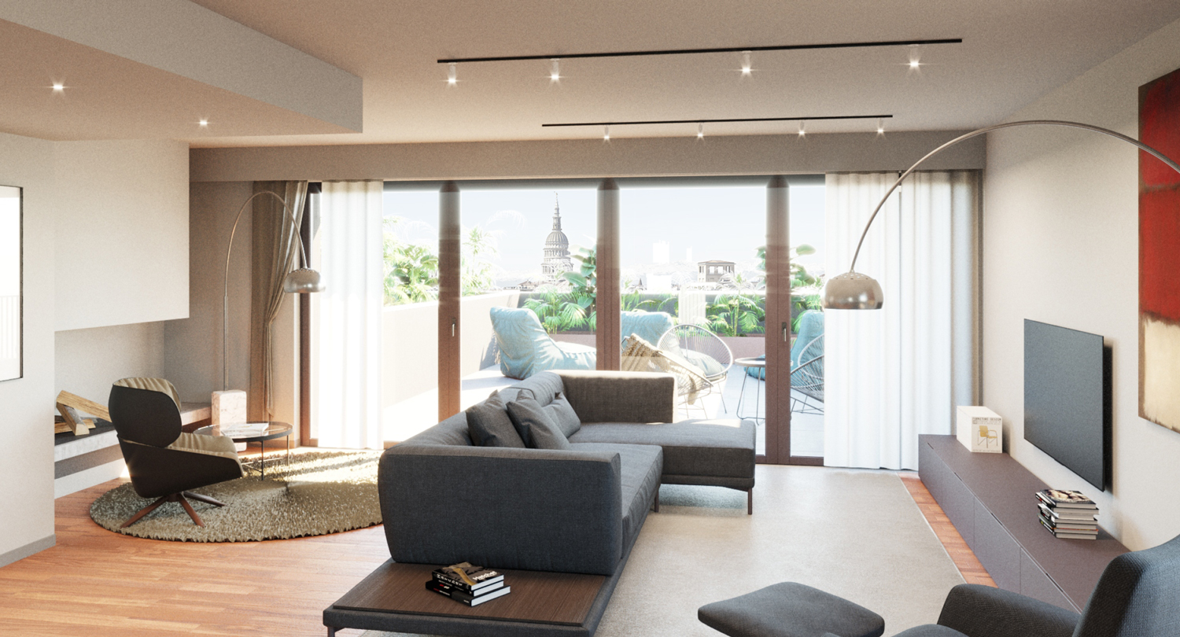
New residential complex consisting of a street-facing body of 4 above-ground levels arranged on a vacant lot. The typical floor plan is articulated in two volumes slanted around the linear stairwell. The solution facilitates the construction of multiple fronts offering richer solutions. The building is rooted to the ground with a wide basement that houses part of the garages and technical rooms and contains the access ramp to the underground garages. The pedestrian and vehicular accesses face the Viale Volta, introduced by a portico portion that delimits the ground floor on the east and north sides. The top floor is characterised by a single dwelling, a sort of urban ‘villa’ located on the top of the building from which one can enjoy the view of the city and the Monte Rosa chain.