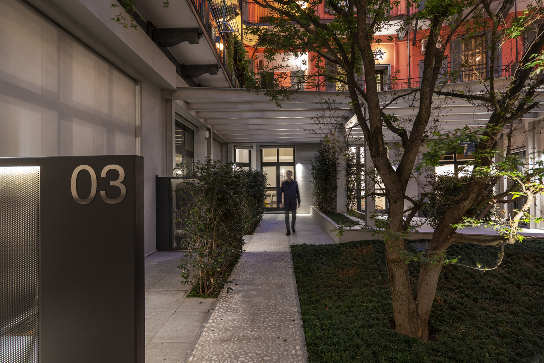
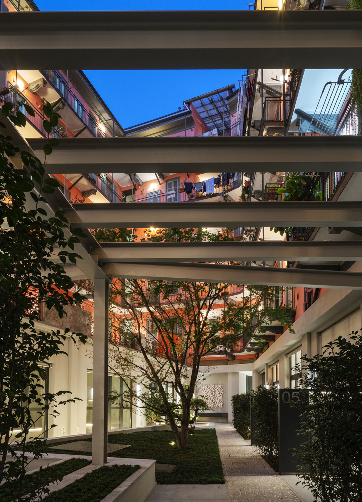
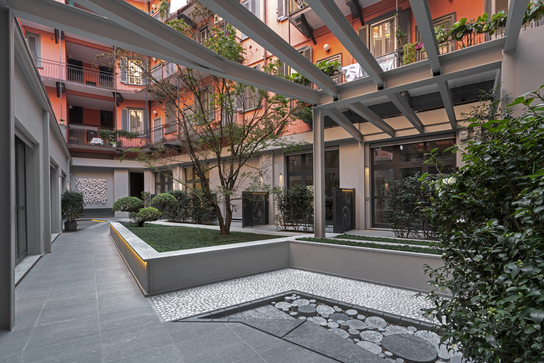
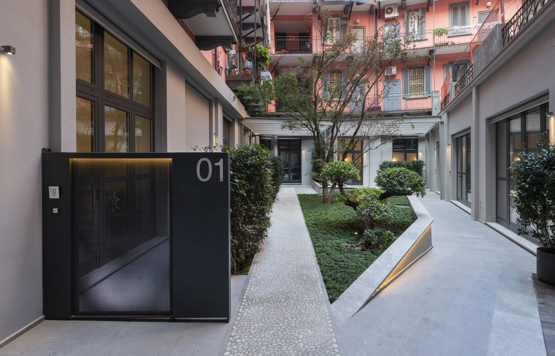
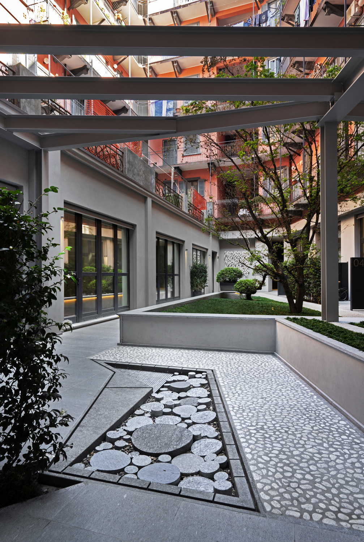
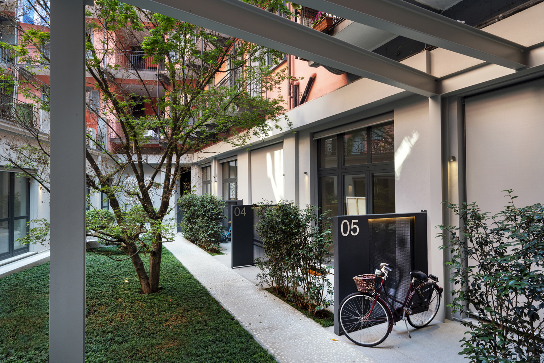
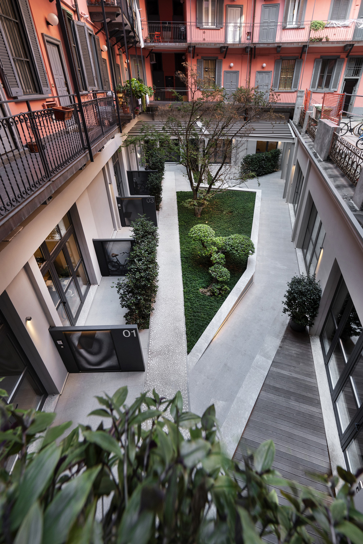
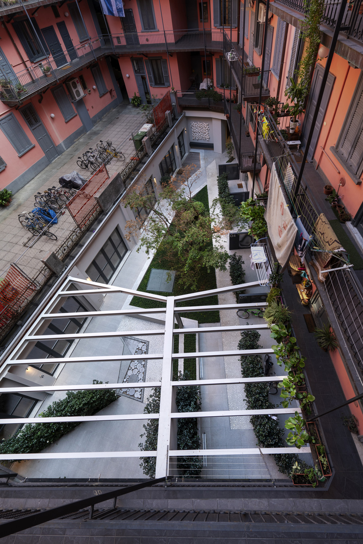
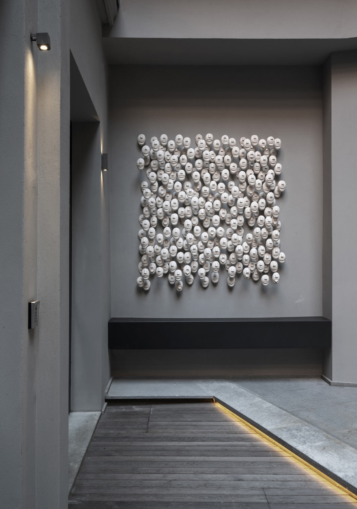
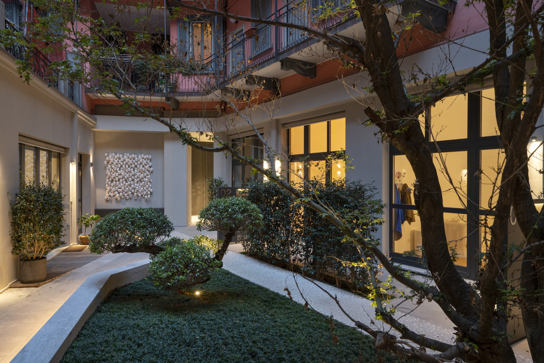
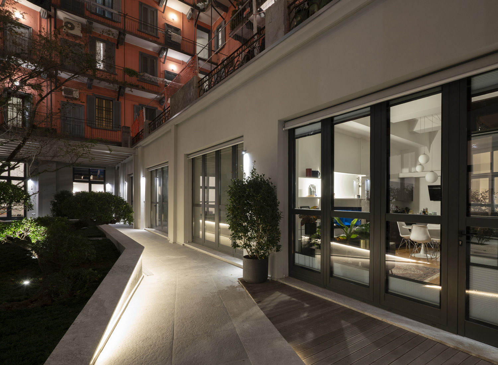
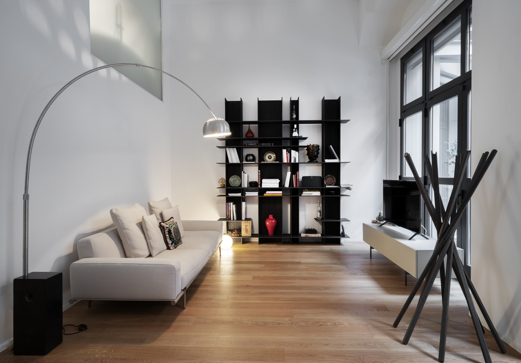
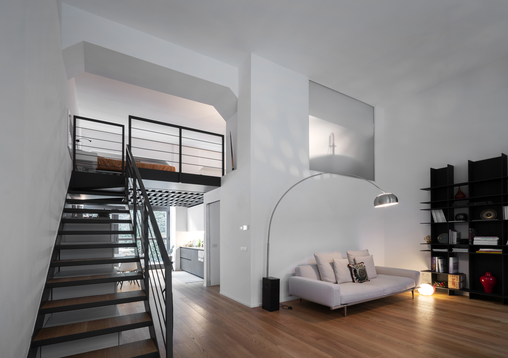
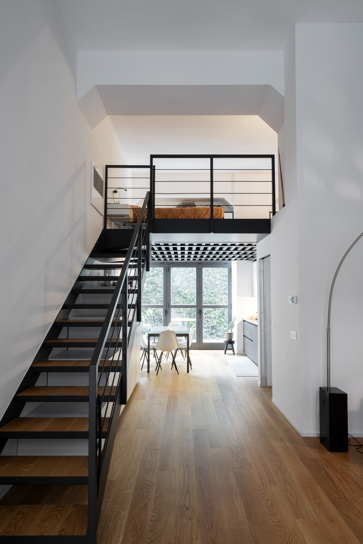
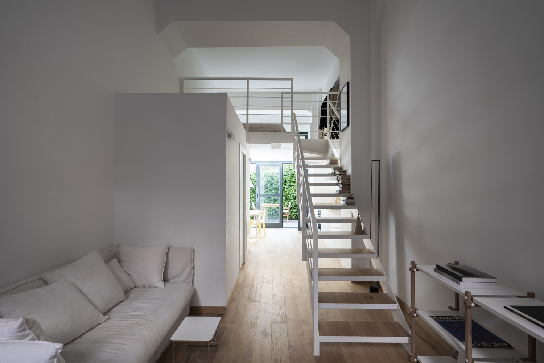
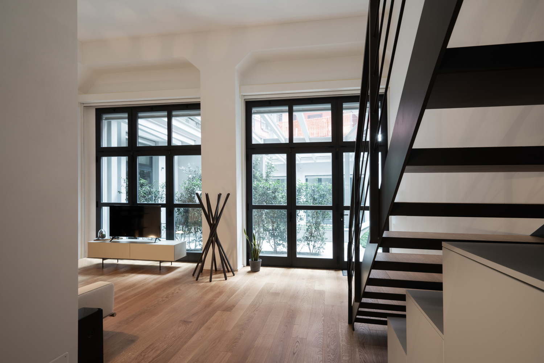
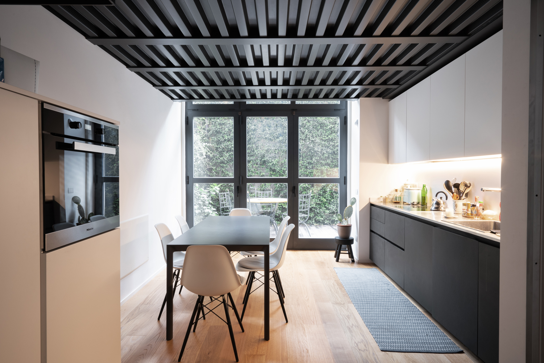
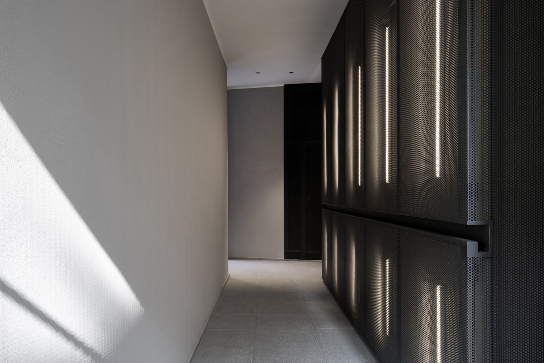
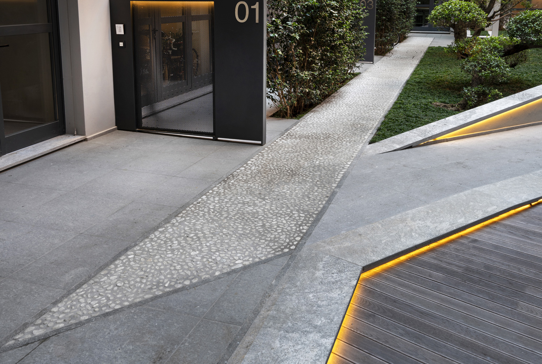
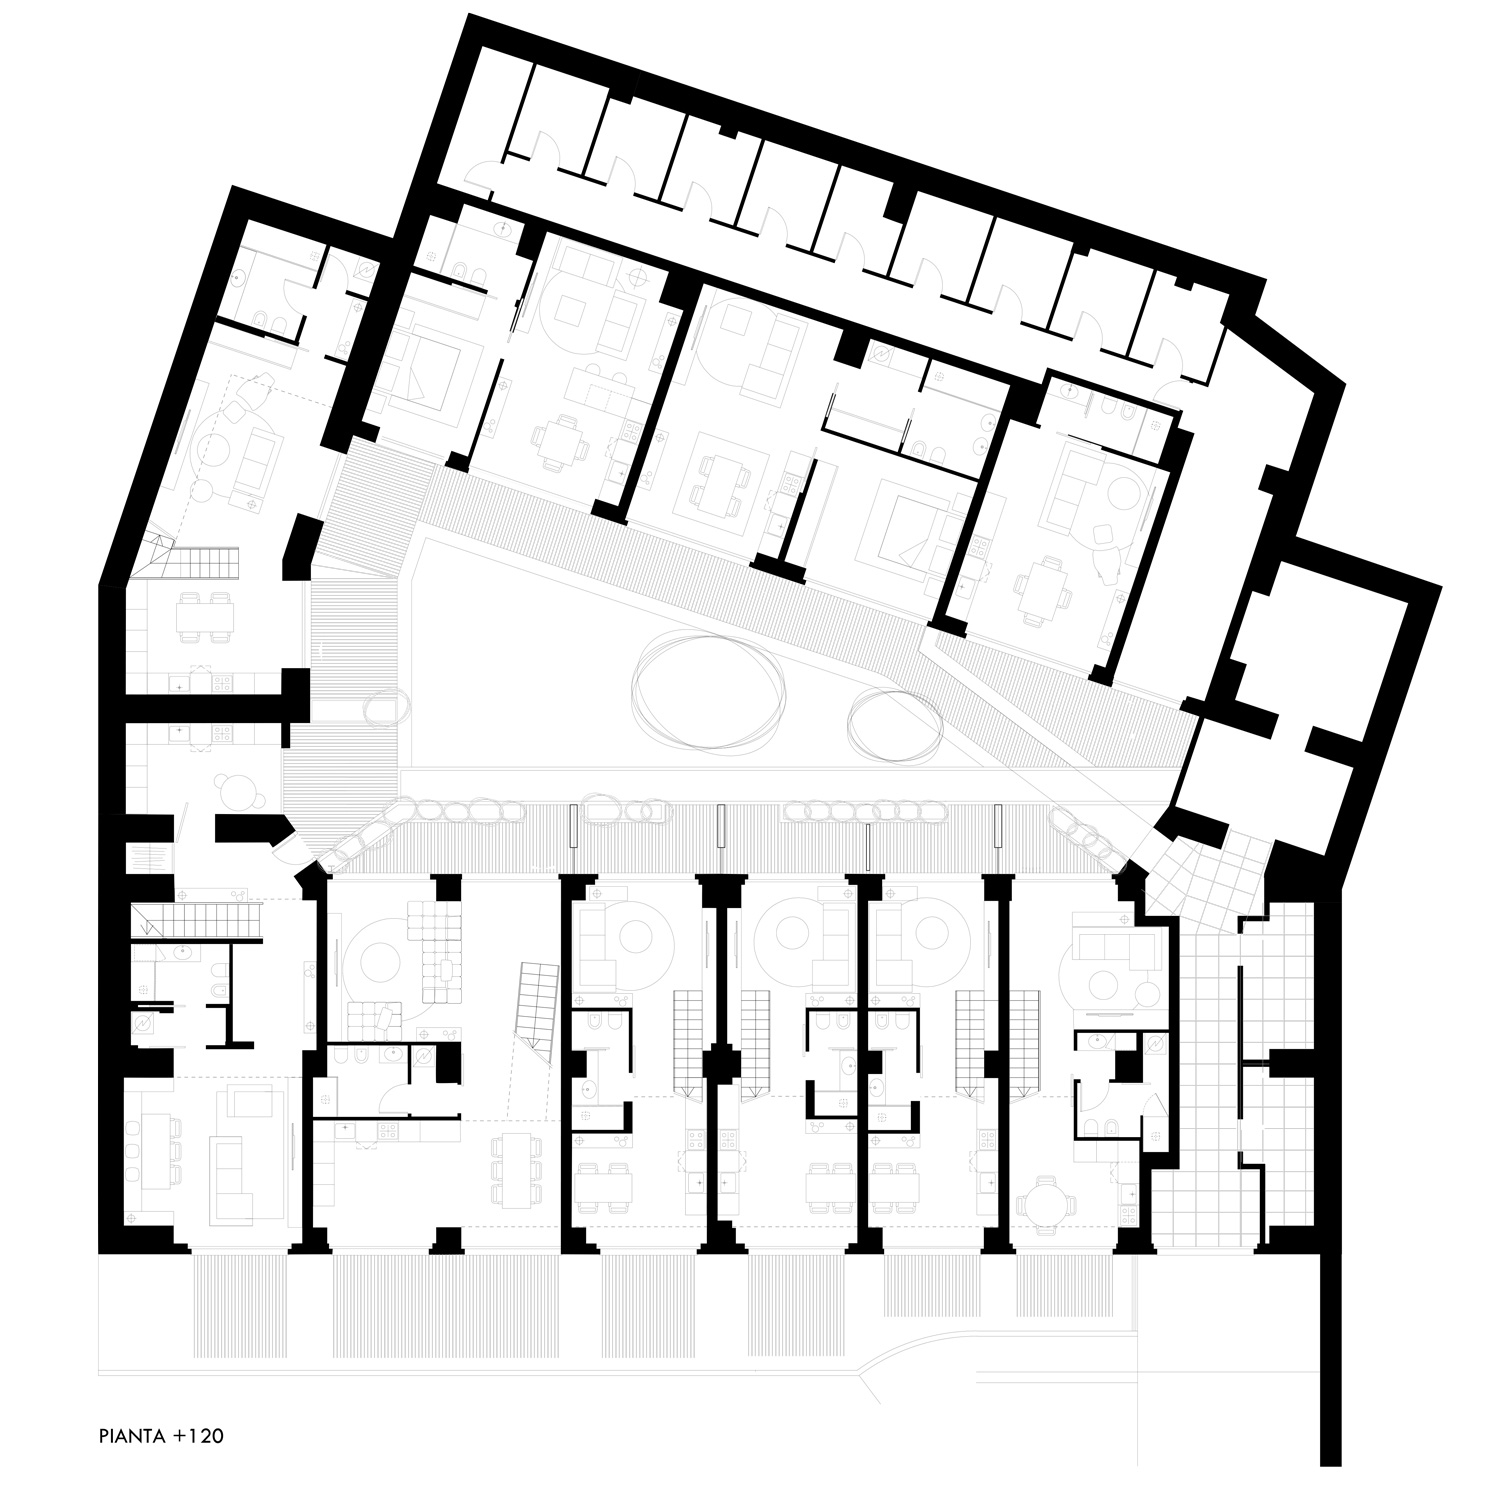
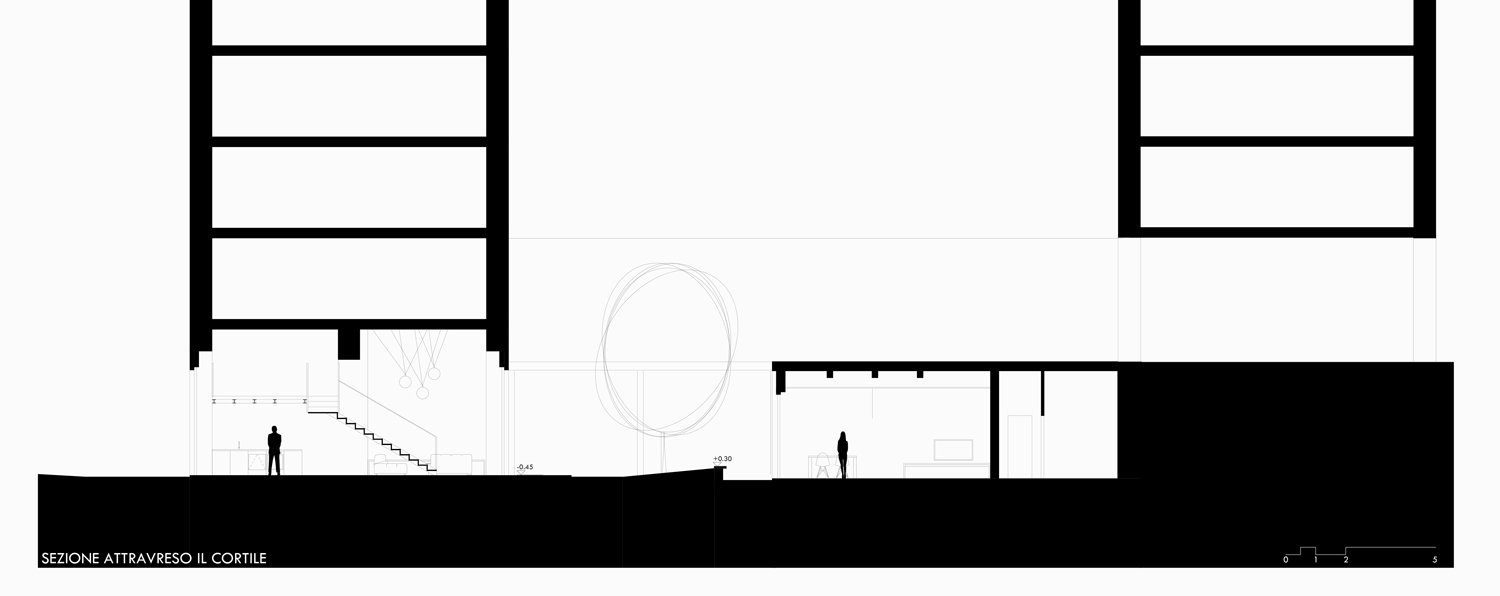
The project for the renovation of this abandoned basement is located in Milan, in Via Macerata, within the buzzing zone of Porta Romana, just in front of the developing area of the ancient railway yard, and close to the new artistic district pivoting around Fondazione Prada.
The challenge given by this transformation was to rethink the role of one of the many rundown inner open spaces, leftovers of the fragmented historical city blocks.
The project aims to build a new green courtyard, as an example of how we can interpret today the legacy of the traditional Cortile milanese.