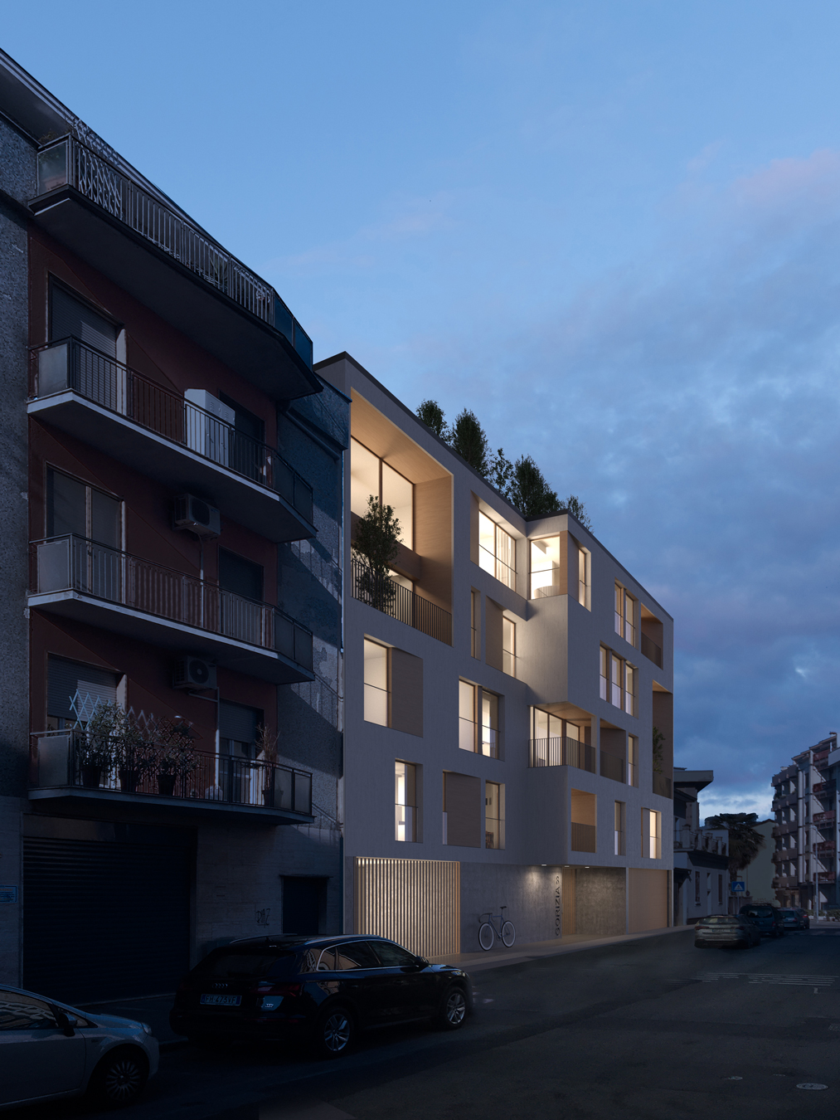
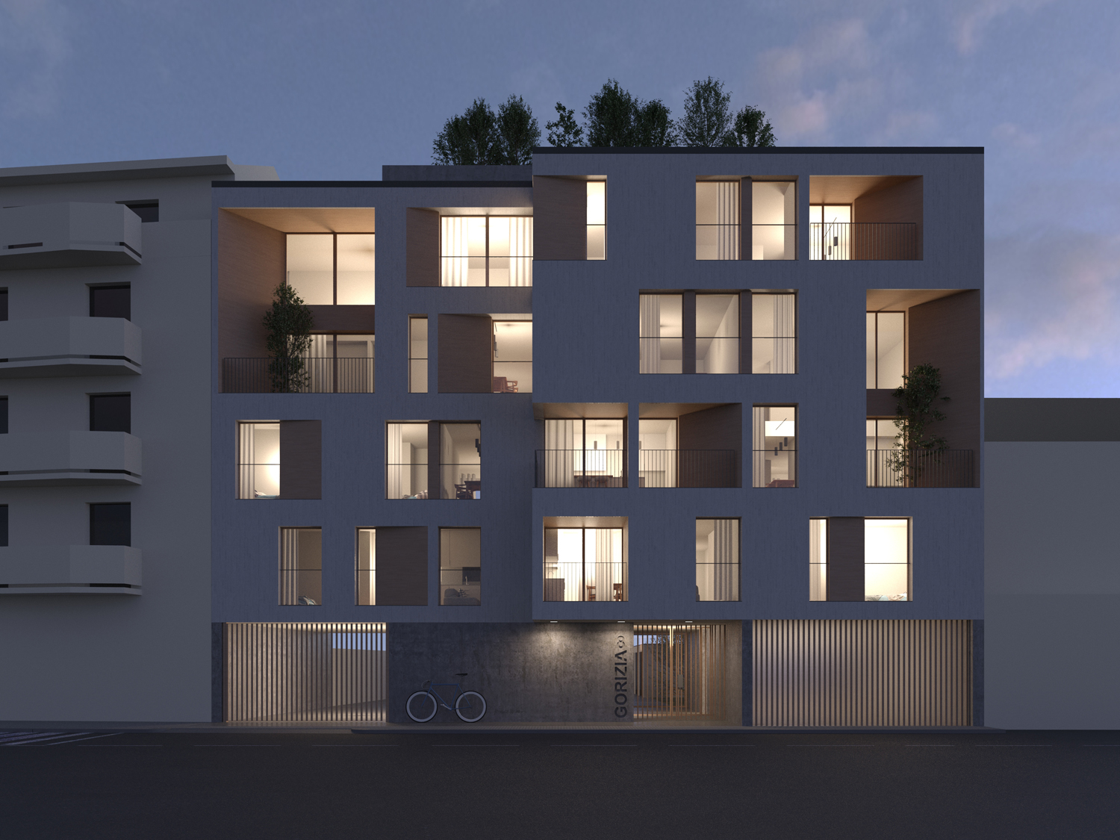
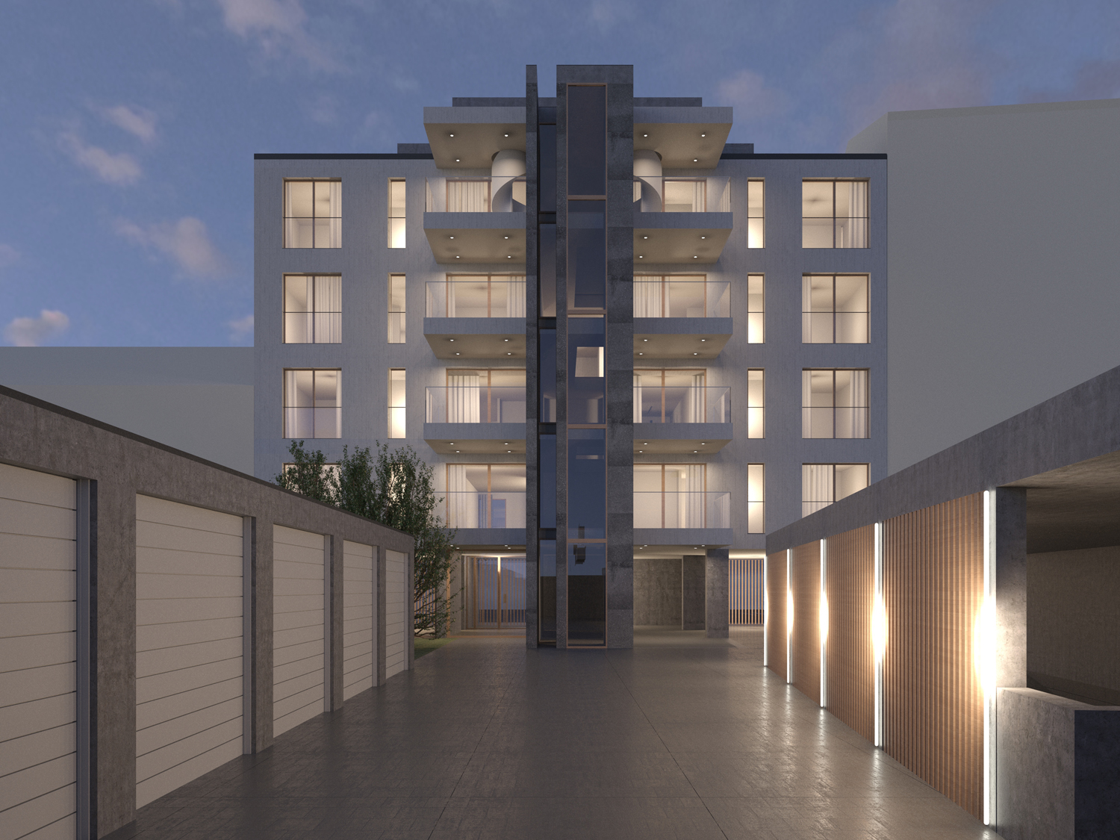
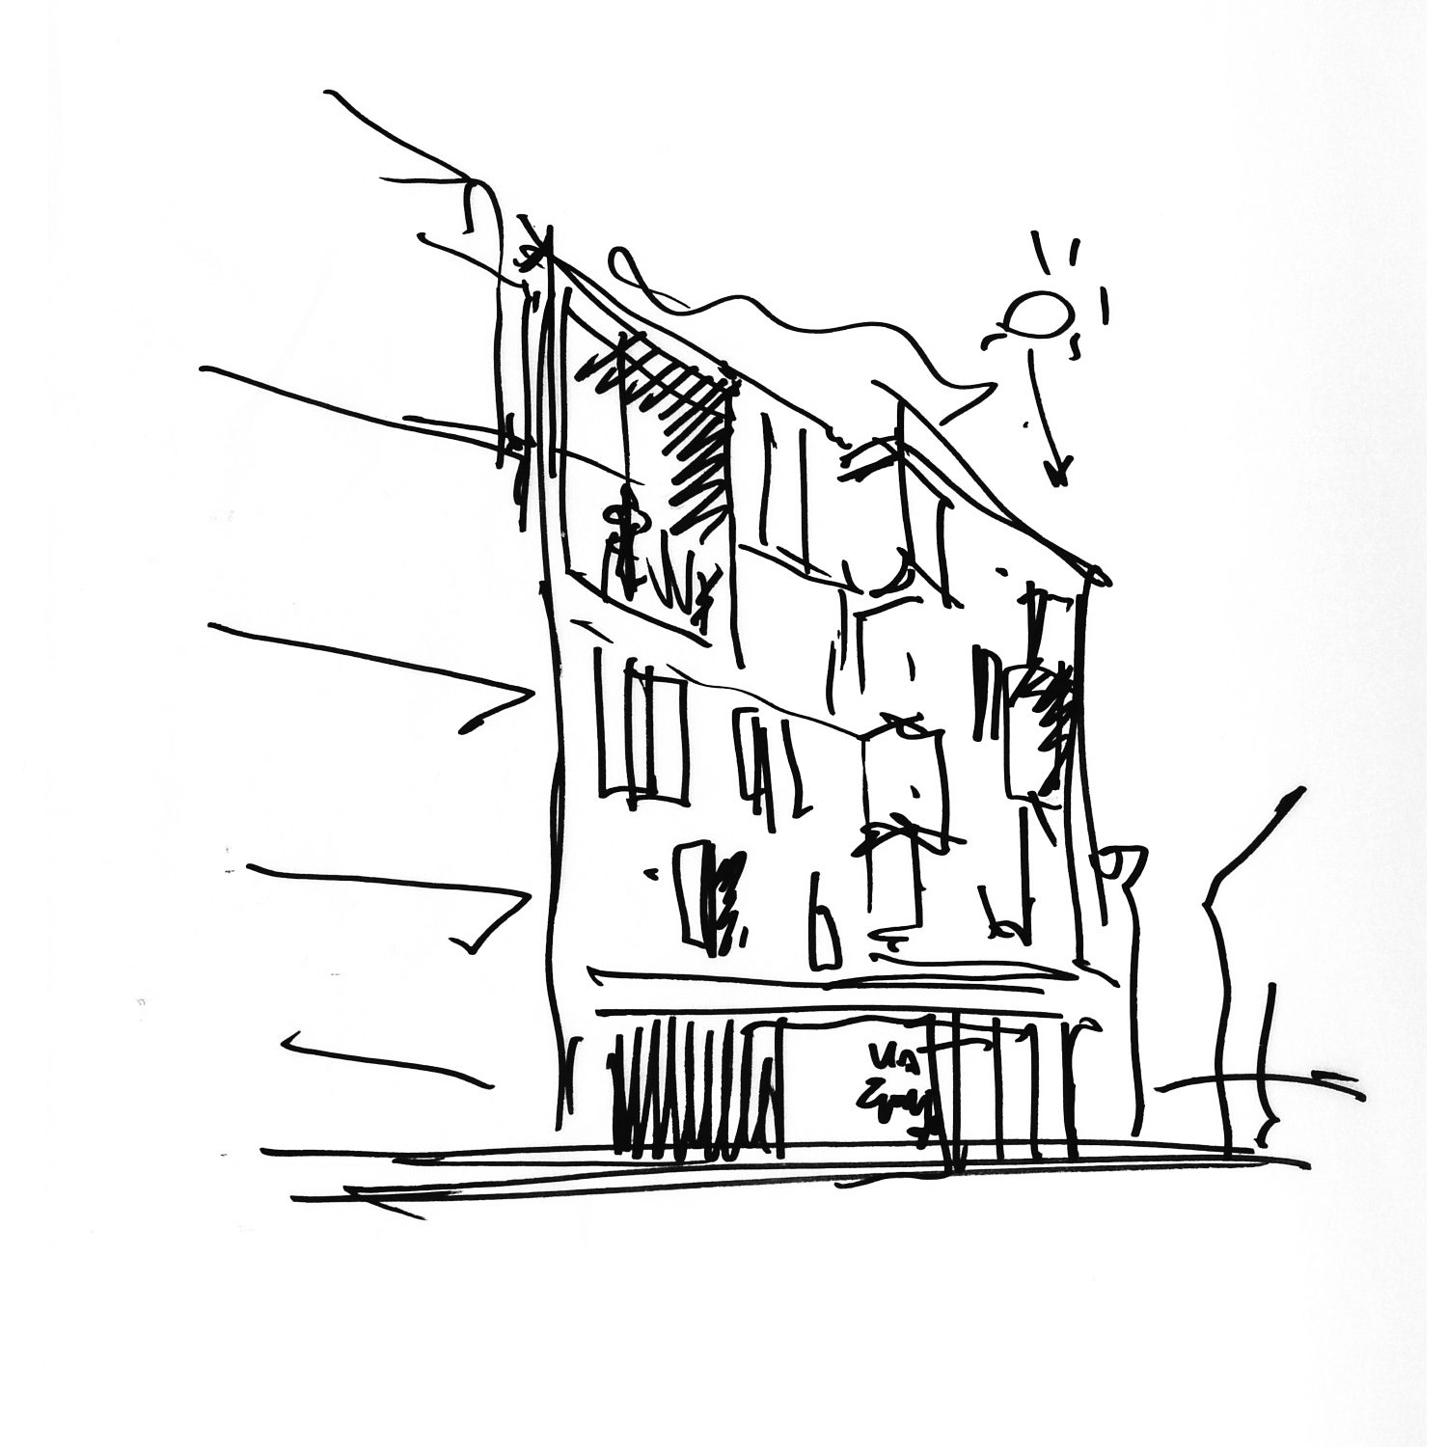
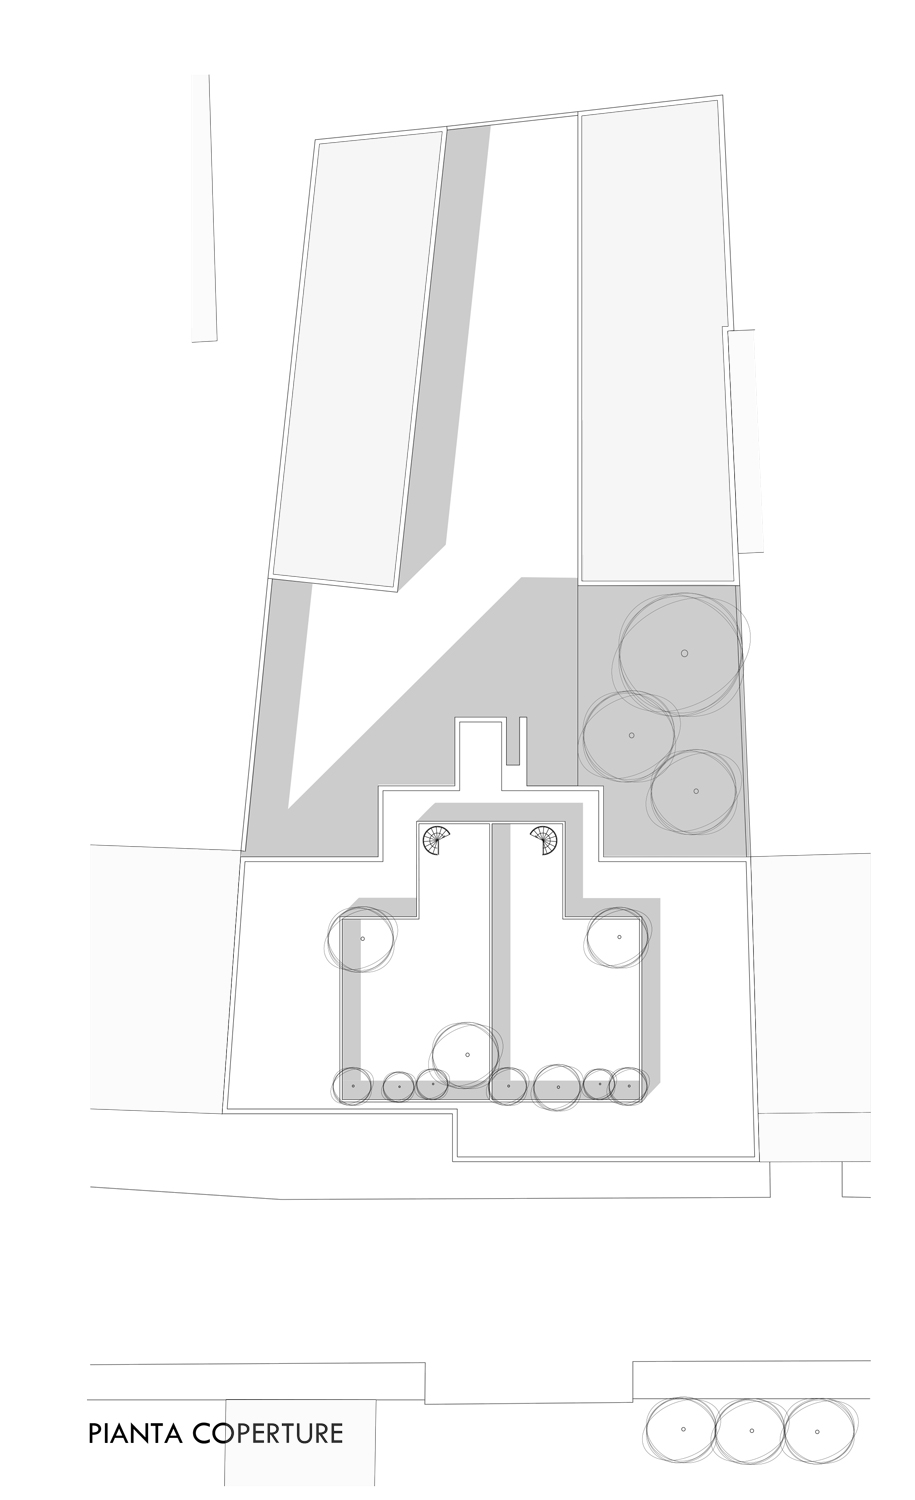
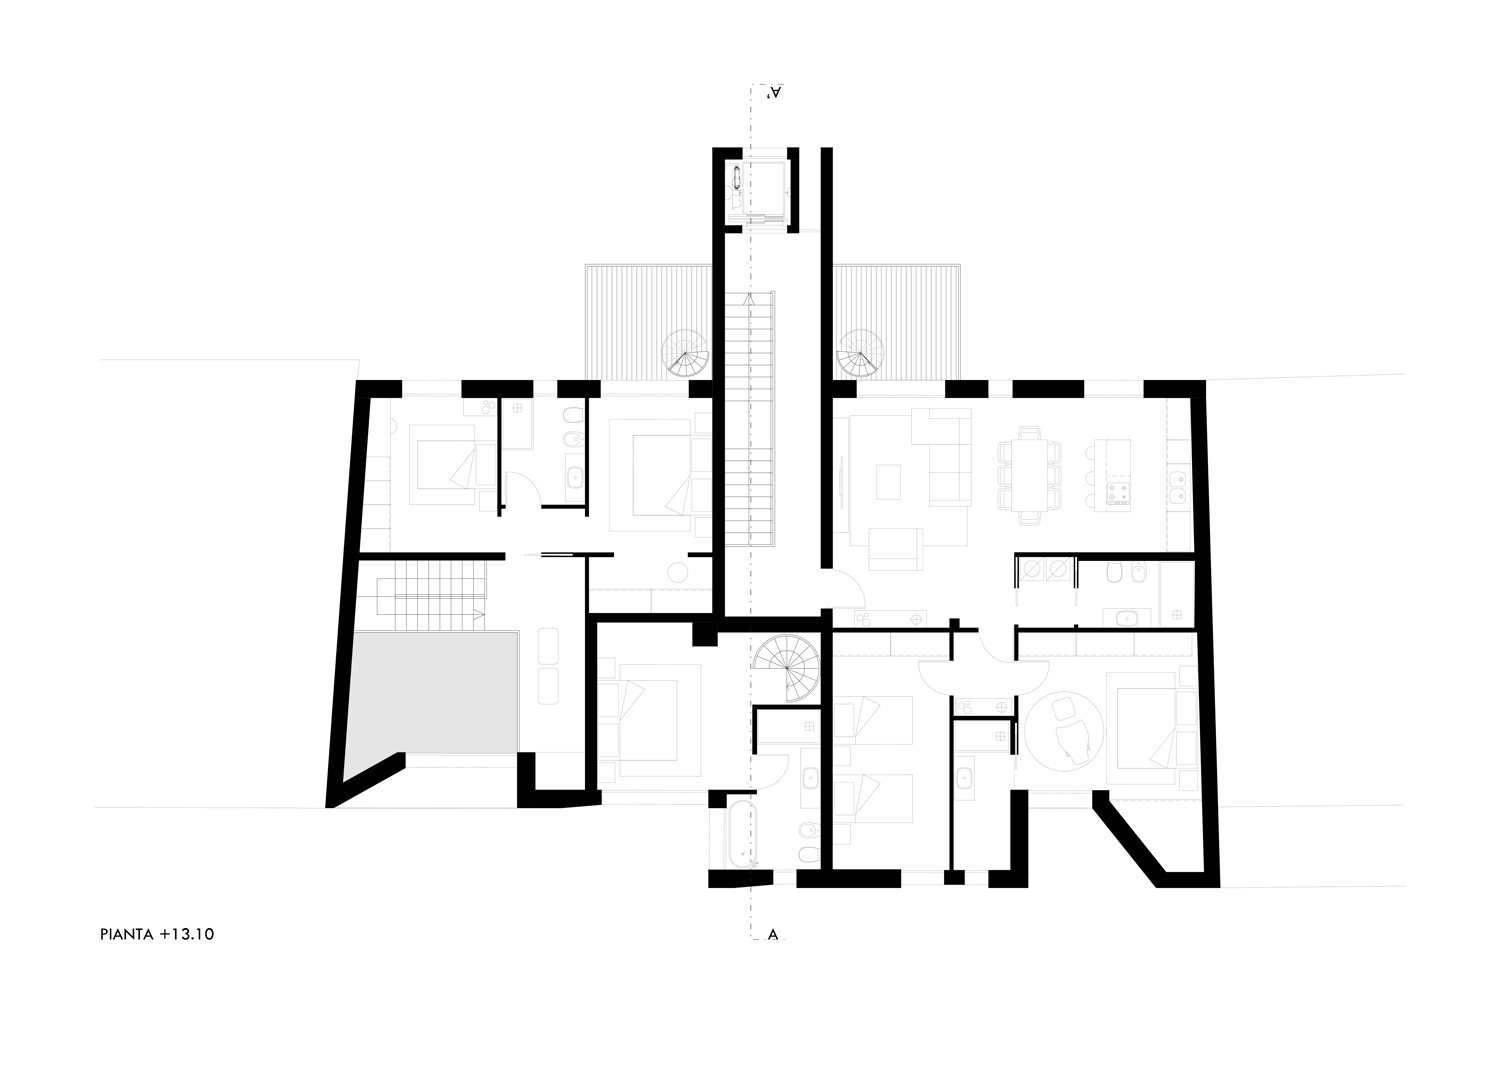
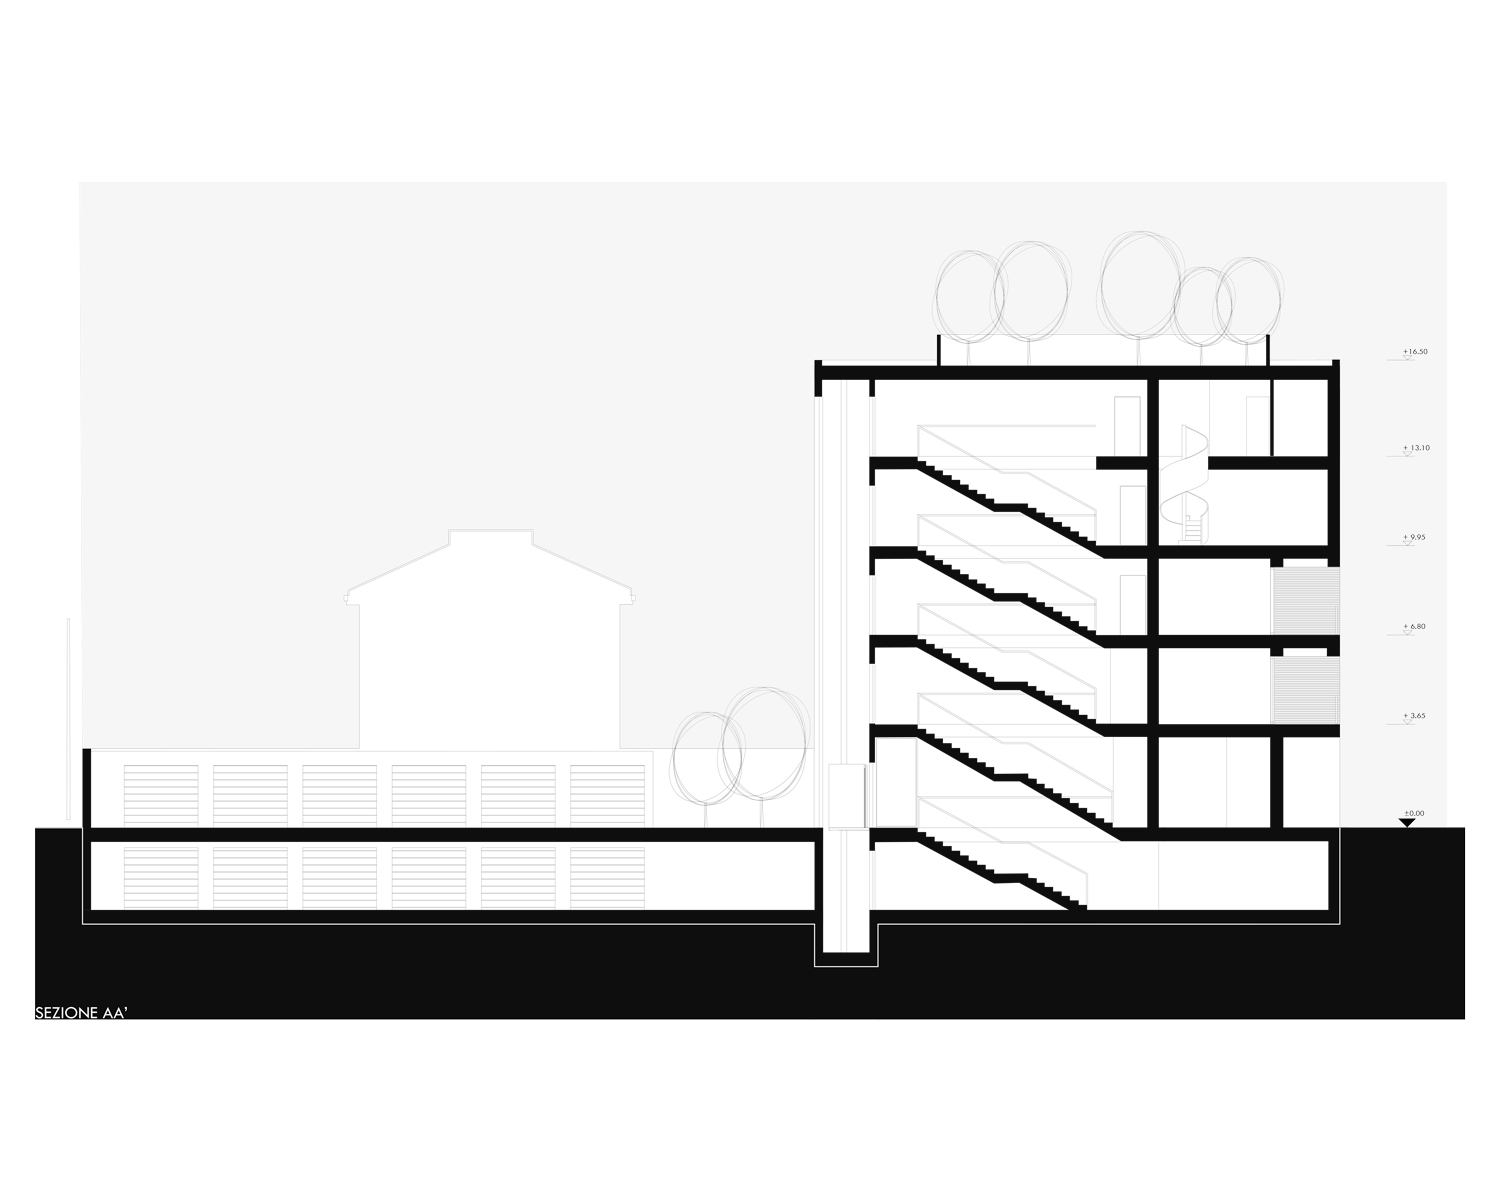
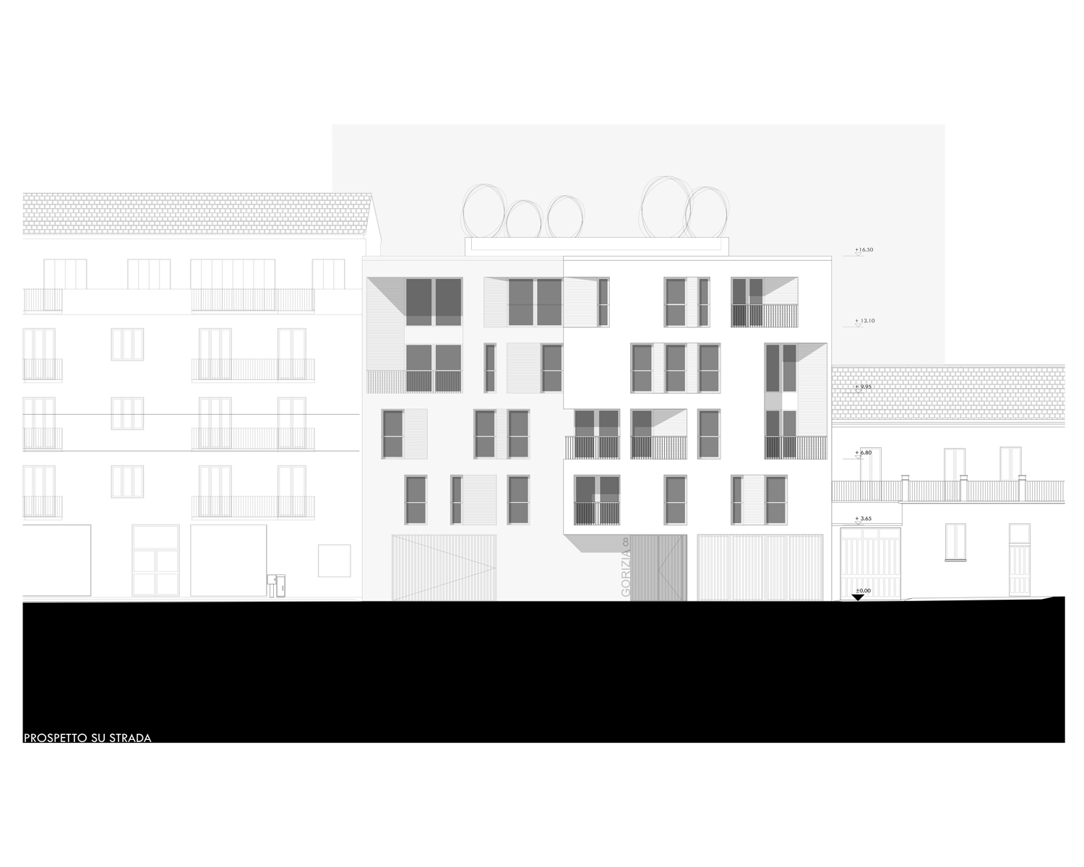
A new residential complex composed of a street-facing body of 4 above-ground levels with a composite section, in order to adapt to the boundary conditions, arranged as a curtain wall on Via Gorizia with an internal development of the lot in depth characterised by the presence of the garage volumes on the surface: a solution dependent on the fact that the area is crossed by a consortium cable that makes an excavation along the south side of the lot impracticable.
The building is rooted to the ground with a wide basement that separates the openings of the pedestrian and vehicular accesses, and houses the glazed block of the staircase body, to the side of which is a multifunctional hall.
The terraces and loggias on the main façade punctuate the rhythm of the volumes culminating in the large roof garden terrace, articulated with protection and shading elements (canopies and roofs) that house the PV systems.