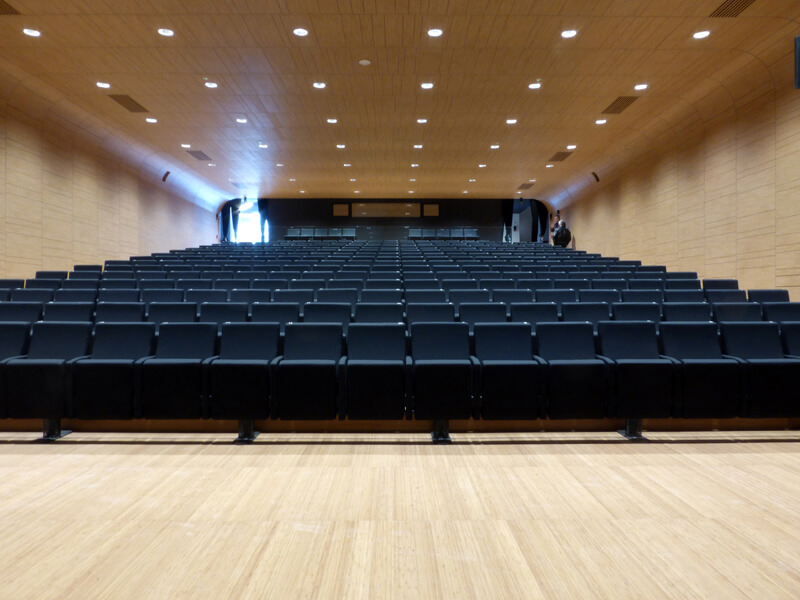
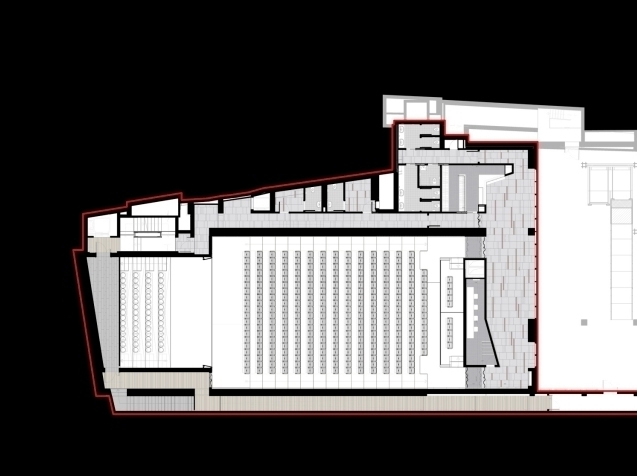
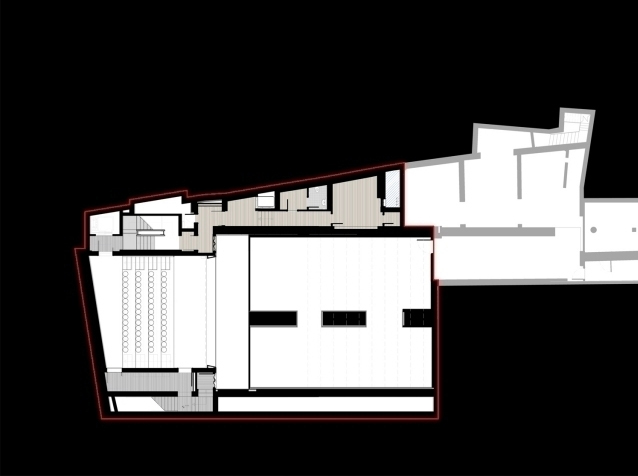
The return of a theatre in the city center of Treviglio is the happy ending for a complex project that has flanked the recent history of this community. The Theatre has found space in the Ex-Upim area, using what was formerly a shop warehouse. Accessible from central Piazza Garibaldi and the facing public Patio, the Foyer is easily adaptble for both outdoor and indoor events.
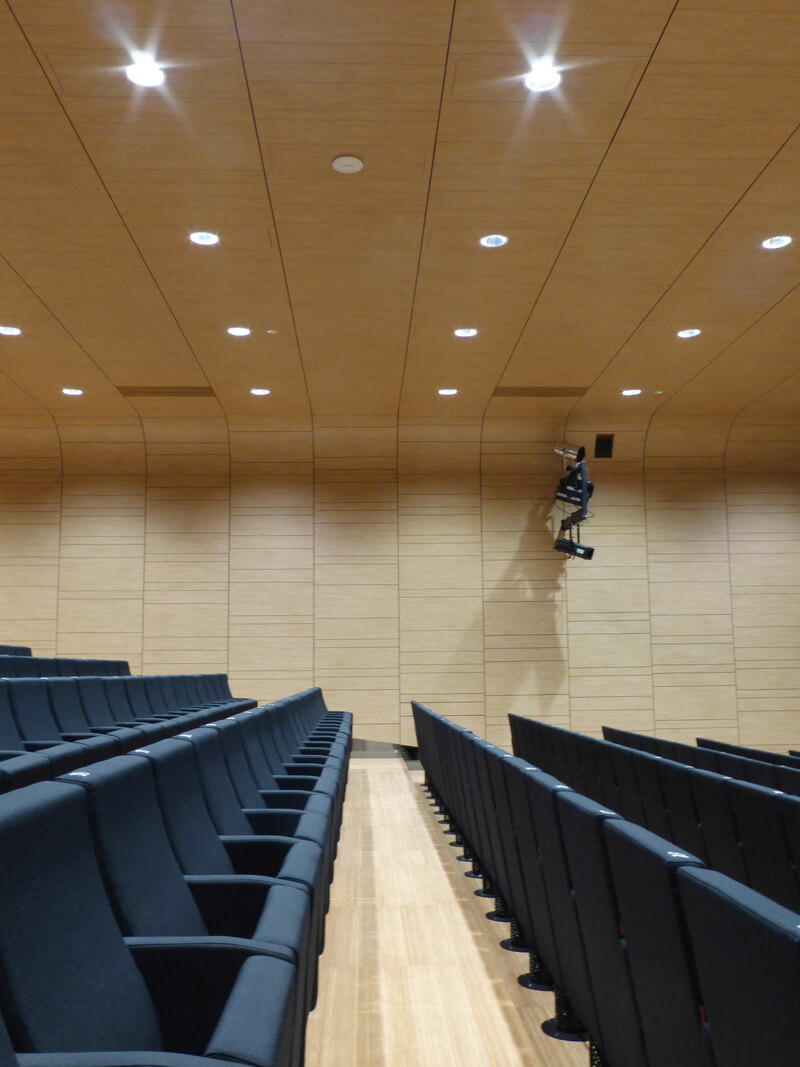
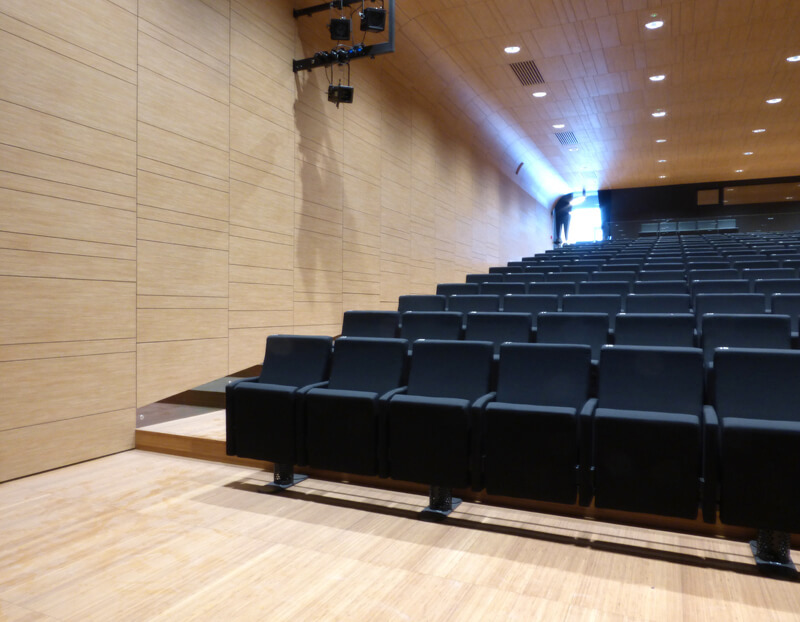
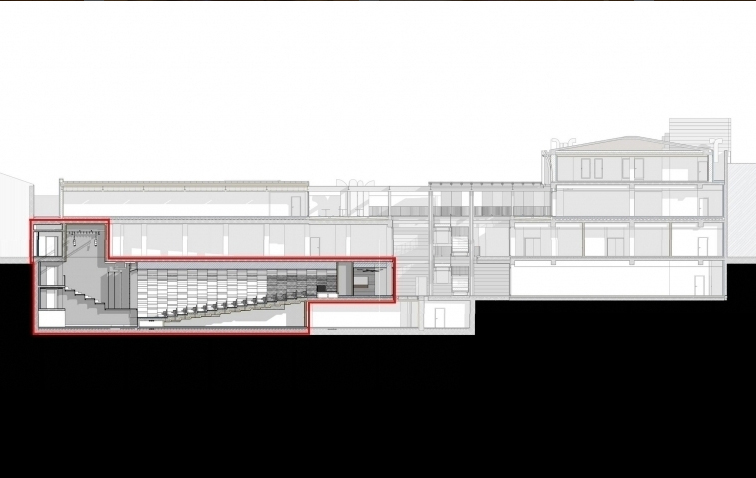
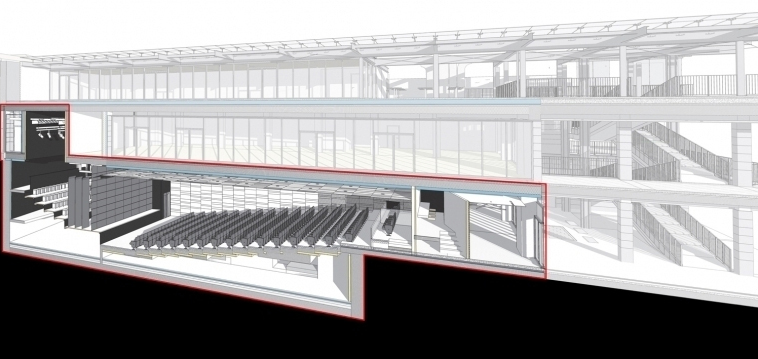
The Main hall is disposed on a single slope, permitting an ideal sight for all seats. Conceived as an auditorium (not featuring complex stage mechanisms), the hall is adapt for classical and acoustic music, as well as for conferences, movie screening and performances.